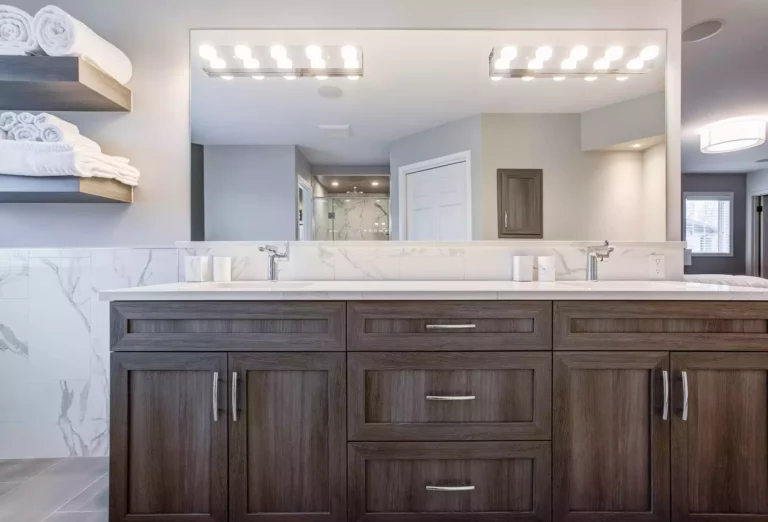
A small bathroom can be just as comfortable, functional, and stylish as a larger space. The key is making thoughtful design choices that maximize the room you have. From improving the layout to choosing the right shower, vanity, storage, lighting, and finishes, a small bathroom renovation can completely change how the space looks and feels.
This can be especially valuable in Winnipeg homes where bathrooms may have smaller footprints or layouts that no longer meet the needs of a modern household. Whether you are renovating a compact ensuite, powder room, or family bathroom, there are plenty of ways to make better use of every square foot.
Here are some ideas to help make your small bathroom renovation feel bigger, brighter, and more functional.
Start With a Smarter Bathroom Layout
When space is limited, a good layout is essential. Before choosing tile colours or fixtures, consider how well the existing bathroom uses the available room.
Ask yourself whether doors interfere with fixtures, whether there is enough space to comfortably move around, and whether any areas are being underused. The placement and size of the shower, toilet, vanity, and storage can make a significant difference.
During a small bathroom renovation, it may be possible to adjust the layout to improve traffic flow or replace oversized fixtures with options that better suit the room. However, moving plumbing can also affect the scope and cost of a renovation, so it is important to consider whether a layout change provides enough benefit to justify the additional work.
Sometimes, even relatively simple changes can make the bathroom feel much more spacious.
Consider a Glass Walk-In Shower
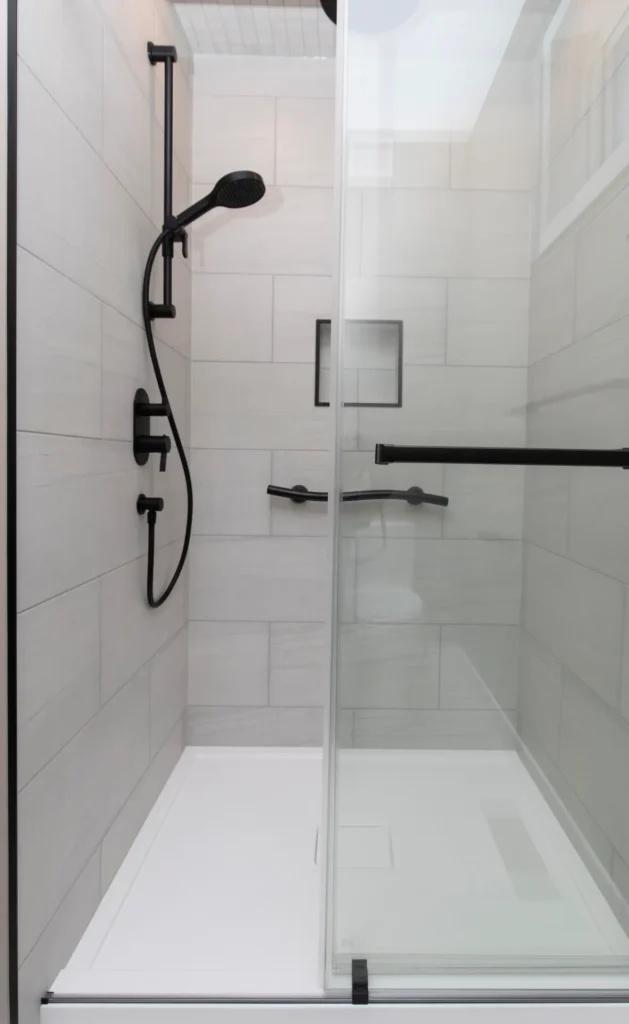
A traditional shower curtain or bulky enclosure can visually divide a small bathroom. A glass walk-in shower, on the other hand, allows you to see through the space and can make the entire room feel more open.
Frameless glass is particularly effective at creating a clean, streamlined appearance. Because there are fewer visual barriers, the shower becomes part of the overall bathroom rather than feeling like a separate enclosed area.
Depending on the layout, a curbless or low-threshold shower can enhance this effect even further. Continuing the flooring or complementary tile into the shower creates a more seamless transition between spaces.
Custom shower features can also help with functionality. Consider incorporating:
- Recessed niches for shampoo and toiletries
- Built-in corner shelves
- A compact shower bench
- Handheld or adjustable showerheads
- Frameless glass
- Large-format shower tile
Building storage directly into the shower can reduce the need for additional organizers that take up valuable space.
Choose a Vanity That Fits the Room
The vanity is one of the most important features in any bathroom, but bigger is not always better.
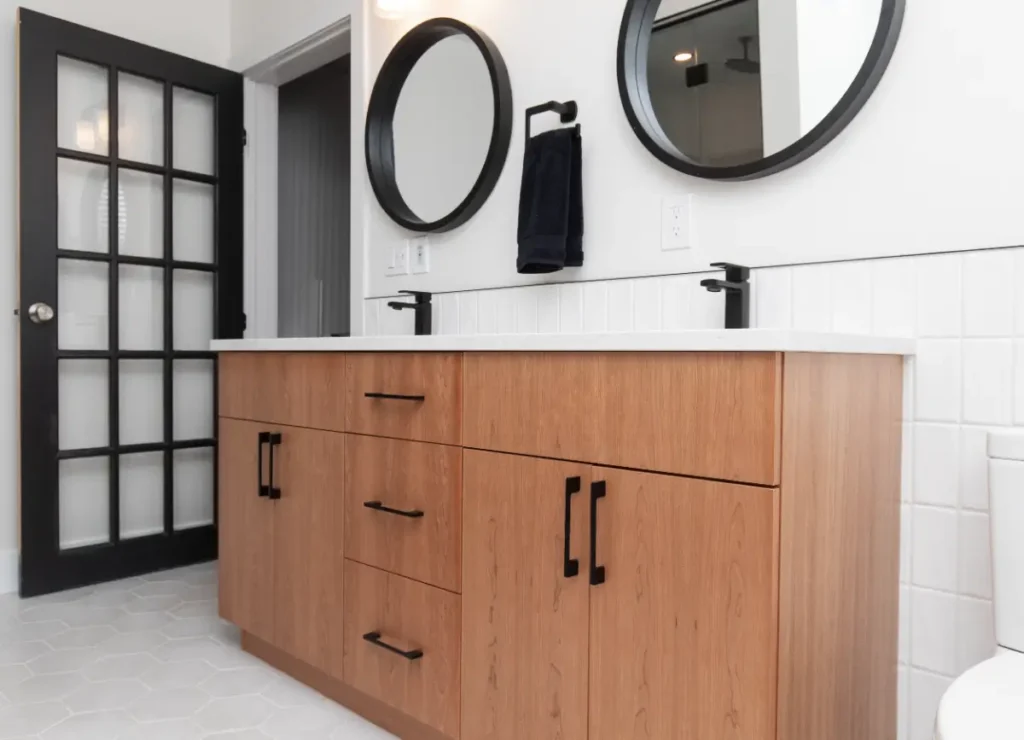
An oversized vanity can overwhelm a compact bathroom and reduce valuable floor space. Instead, look for cabinetry that provides the storage and countertop area you need without dominating the room.
A floating vanity can be a great option. By leaving the floor visible underneath, it creates a greater sense of openness. Depending on the design, drawers can also provide more convenient storage than deep cabinets where items can easily get lost at the back.
Custom cabinetry offers another advantage in small spaces because it can be designed around the exact dimensions of the bathroom. Rather than trying to make a standard vanity fit an awkward area, cabinetry can be tailored to maximize storage while maintaining comfortable clearances.
Make Use of Vertical Space
When you cannot expand outward, look upward.
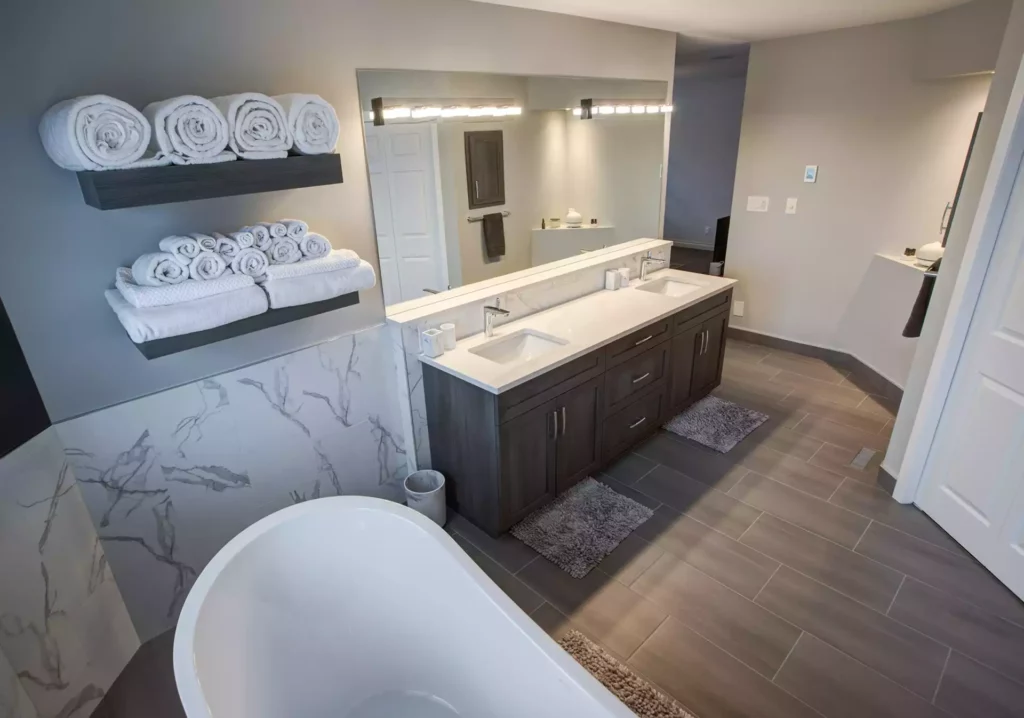
Vertical space is often underused in bathrooms, particularly above the toilet, beside the vanity, or on empty sections of wall. Adding storage in these areas can help keep everyday items organized without taking up additional floor space.
Options can include:
- Tall, narrow linen cabinets
- Floating shelves
- Wall-mounted cabinetry
- Recessed medicine cabinets
- Hooks and towel bars
- Built-in wall niches
The goal is not to cover every available wall with storage. Too much cabinetry can make a small room feel crowded. Instead, focus on the areas that can provide useful storage while keeping the overall design balanced.
Use Lighting to Make the Bathroom Feel More Open
Good lighting can have a major impact on how large a bathroom feels.
A single overhead fixture may technically provide enough light, but it can also create shadows and leave parts of the room feeling dark. Layering different types of lighting helps create a brighter, more inviting environment.
Consider combining general overhead lighting with dedicated vanity or mirror lighting. Additional lighting can also be incorporated around cabinetry, niches, or other architectural features where appropriate.
Natural light is another valuable asset. If your bathroom already has a window, consider ways to maintain privacy without blocking unnecessary daylight.
Mirrors can help, too. A generously sized mirror reflects both natural and artificial light throughout the room while adding visual depth. In some bathrooms, extending the mirror across more of the vanity wall can make the space feel noticeably larger.
Be Strategic With Tile and Colour
Colour and material selections can influence how spacious a bathroom feels.
Light colours are popular in small bathrooms because they reflect light and can create an airy appearance. Whites, warm neutrals, soft greys, and other light shades can all work well, depending on the overall style of your home.
That does not mean a small bathroom has to be completely white. Colour, texture, and contrast can add personality when used intentionally. A darker vanity, feature wall, or distinctive tile can create visual interest without overwhelming the room.
Tile size is another consideration. Homeowners sometimes assume small bathrooms require small tiles, but that is not necessarily the case. Large-format tiles can actually make the room feel more expansive because there are fewer grout lines breaking up the surfaces.
Using similar or complementary tile across the floor, walls, and shower can also create a more cohesive appearance.
Keep Visual Clutter to a Minimum
Even a well-designed bathroom can quickly feel smaller when every surface is covered.
One of the best ways to make a small bathroom feel more spacious is to give everyday items a designated home. Toothbrushes, skincare products, hair tools, towels, cleaning supplies, and toiletries can all contribute to visual clutter when storage is limited.
Plan storage during the renovation rather than treating it as an afterthought. Vanity drawers, recessed medicine cabinets, shower niches, and built-in cabinetry can keep essentials nearby while maintaining cleaner countertops.
The same principle applies to the design itself. Too many competing finishes, patterns, colours, and decorative elements can make a compact room feel busy. A more cohesive palette can help create a calmer, more spacious atmosphere.
Select Fixtures With the Size of the Room in Mind
The proportions of your fixtures matter just as much as the layout.
A large freestanding bathtub may look beautiful in a spacious primary bathroom, but it could overwhelm a compact room. Similarly, a vanity or shower that extends too far into a walkway can make everyday use uncomfortable.
Look for fixtures that provide the functionality you need while being appropriately scaled to the room.
Wall-mounted faucets, compact vanities, streamlined toilets, and thoughtfully sized showers are all options worth exploring. In some cases, eliminating a bathtub in favour of a larger walk-in shower may make better use of the available space, particularly if another bathroom in the home already has a tub.
Every decision should come back to how the room will actually be used.
Don’t Forget the Details
Small design details can have a surprisingly large impact.
Keeping hardware and plumbing fixtures coordinated can make the design feel more intentional. Clear glass, simple cabinet hardware, streamlined faucets, and minimal decorative elements can all contribute to a cleaner appearance.
Doors are another consideration. Depending on the layout, the swing of a traditional door can take up valuable usable space. Alternative configurations may be worth discussing during the planning stage if the existing door creates challenges.
Even the placement of towel hooks, toilet paper holders, and electrical outlets deserves consideration. In a small bathroom, thoughtful planning can prevent these everyday necessities from interfering with other features.
Small Bathroom, Big Potential
Limited square footage does not have to limit what you can achieve with your bathroom.
A successful small bathroom renovation is about making every element work harder. A thoughtful layout, appropriately sized fixtures, custom storage, glass shower enclosures, effective lighting, and a cohesive selection of materials can make a compact bathroom feel significantly more spacious and comfortable.
Instead of trying to fit everything possible into the room, focus on the features that matter most to your household. The result can be a bathroom that feels open, organized, and designed around the way you live.
Transform Your Small Bathroom With Aqua-Tech
If your current bathroom feels cramped, outdated, or difficult to use, Aqua-Tech can help you explore the possibilities for your space.
Our Winnipeg renovation team can help bring together layout, custom cabinetry, showers, glass, tile, fixtures, and finishes to create a bathroom that balances style with everyday functionality.
Contact Aqua-Tech today to start planning your small bathroom renovation in Winnipeg.